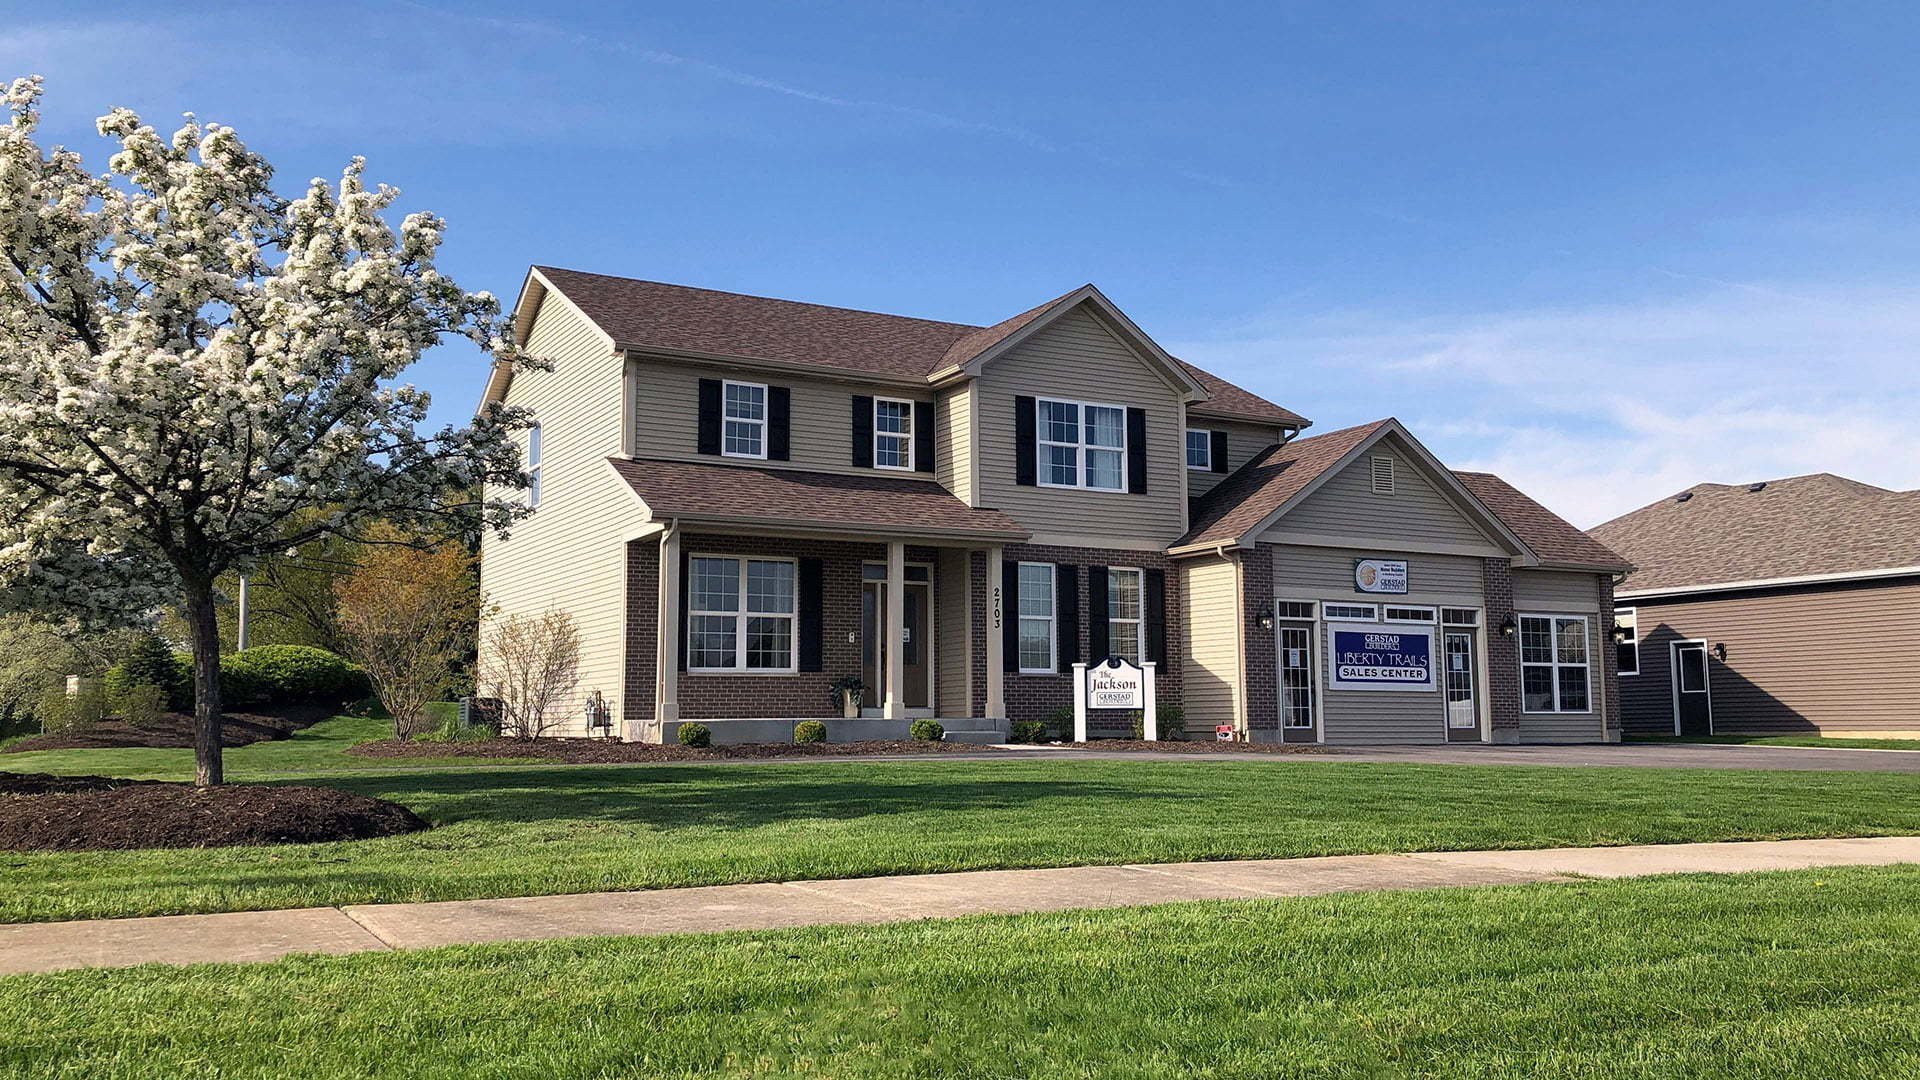
Genesis
The Genesis floor plan in Bailey Estates offers just over 1,900 square feet of thoughtfully designed ranch living, featuring a sunroom that brings an abundance of natural light and a relaxed, inviting atmosphere.
The open-concept layout features three bedrooms and an expansive gathering area that flows seamlessly into the kitchen, creating an ideal space for both everyday living and entertaining. The sunroom provides a peaceful extension of the main living area, offering a space that feels separate while remaining connected to the heart of the home.
The spacious two-car, side-load garage features a street-facing window that welcomes natural daylight into the space.
With its spacious layout, natural light, and intentional design, the Genesis delivers a comfortable, open feel that complements the way you live every day.
Request Information
Our talented sales team will reach out to you!